
|
Sustainability, as in a broad general term, could be defined as using earth's resources in a way that meets our current needs without compromising future generation's needs in a wholistic term.
In design and building built environment, sustainability could indicate designing and building in a way that reduces long-term impact on the environment while lowering operating costs and improving comfort and durability for the people who use the place. In design practice, sustainability could be achieved in three ways:
0 Comments
Passive House is a building that meets a specific, certifiable performance standard built around five technical principles: Continuous Insulation, Airtight Envelope (verified by blower door test), elimination of thermal bridging, high-performance windows/doors, and balanced mechanical ventilation with heat/energy recovery (ERV/HRV). The overall goal for building a passive house is to live in a highly comfortable, healthy, and pleasant home with minimal energy use and carbon footprint, providing long term benefits and value.
Going beyond designing buildings with passive house design principles in mind would be actually pursuing a certification from Passive House Institute, which requires meeting both qualitative and quantitative standards in design and construction through verification using energy modeling tool PHPP (or WUFI Passive) and a third-party field test/ commissioning. This ensures that actual construction meets building design intent, which provides both high-performance and resilience. Resiliency in building is design and construction approaches aimed at maintaining structural integrity, habitability, and system function under climate-driven stressors specific to the project's location such as flooding, extreme heat, high wind, or grid instability.
Typical approaches that can be utilized are elevating MEP equipment above flood datum (elevation), backup power/generator, enhanced wind and seismic resistance, and passive survivability (the building stays safely habitable during a utility outage). In other words, resilient building design is a risk-mitigation strategy beyond code minimums. In our projects, we utilize a resilience checklist to make sure what we design can stand test of time. In general, it is hard to value or appreciate what is behind the walls and how each building component work together in a way that's complimenting instead of competing one another. High-performance building in general is umbrella term for a building engineered to exceed code-minimum performance across multiple metrics simultaneously — typically energy efficiency, indoor air quality, water use, and durability — rather than any one specific and certified standard.
Building performance could be measured or through a specific certification path (Passive House, LEED, ENERGY STAR, DOE Zero Energy Ready), should it be appropriate to implement some kind of metrics that is somewhat quantifiable. For high-performance building to be realized, it is critical for all stakeholders to be on board sharing a same goal, resources, and responsibilities for achieving something remarkable beyond minimum standards that can endure the test of time while providing comforts and long term financial benefits. We experience ever-increasing utility bills to heat and cool our homes and even workplaces. One of proactive ways to minimize wasting energy or reduce energy consumption especially for old buildings is to modernize buildings with energy retrofits. Energy retrofit is basically modifying an existing building's envelope and/or upgrading MEP (mechanical, electrical, and plumbing) systems or controls to reduce energy consumption without a full rebuild.
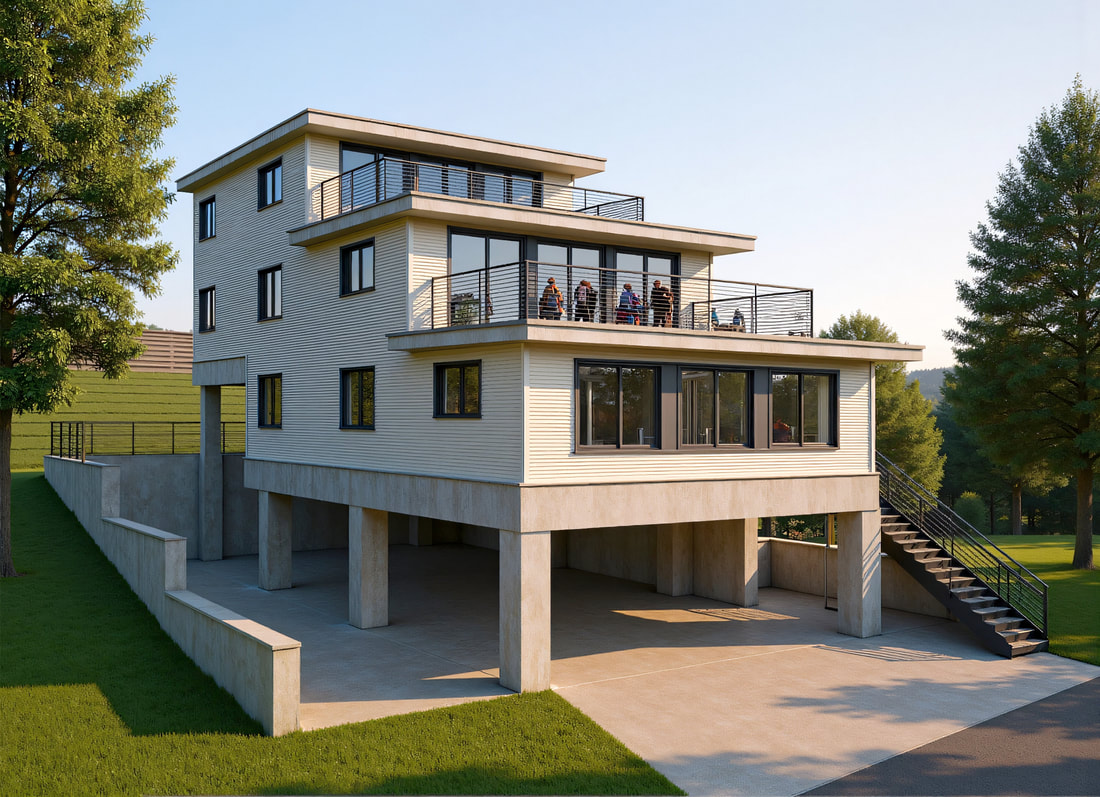
Depending on budgets and goals, work scope ranges from targeted upgrades (air sealing, insulation top-offs, equipment replacement) to complete overhaul (full building envelope upgrade, window replacement, or HVAC electrification utilizing high performing heat pumps). In terms of planning or metrics, retrofits are usually evaluated using energy modeling against a baseline energy consumption or audits or commissioning and prioritized by BTU-saved per cost or simple payback period for the strategic implementation. Retrofits are relevant to clients who have an existing facility with solid structure and want energy efficiency gains or value-add redevelopment. I tested out another AI powered image generator (ArchiVinci) and the result is quite impressive given the fact that it was generated from a single attempt on prompt. AI couldn't pick up some prompts I wrote but overall generated an image significantly enhancing the original conceptual rendering into realistic image. Compared to the duplex development concept design used in image enhancement experimentation 01, this terrace triplex development concept used in this experimentation 02 is more advanced which might have influenced the quality of outcome. Nonetheless, I think it's quite impressive given it took less than 5 minutes to generate an image. Before and after images shown below. Feel free to post comments. Artificial Intelligence (AI) is increasingly prevalent across all industries and architecture is no exception. I tested out an online AI rendering tool (mnml.ai) using one of my early conceptual design for a potential duplex development. I had to do multiple prompt revisions to capture my design intent. Final outcome does not fully illustrate design intent but decent enough for stakeholder engagement. Traditional visualization would typically take a couple of days, but this AI-assisted process took about 10 minutes. Before and after images shown below. Feel free to post comments. I was curious about any coalition between house styles and ages or generations especially metro suburb like Bergen County NJ. Following captures preferences and priorities influenced by ages, which would help making informed decision in real estate investments.
Gen Z / Millennials
Gen X / Families
Boomers / Seniors
|
AuthorIJ is an A&E industry veteran, delivering insights on value add on real estate. Archives
August 2026
Categories |



 RSS Feed
Site powered by Weebly. Managed by Hostwinds